Future Project - Bashundhara
10 Storied Residential Building
Location
Plot 318, Block L
Bashundhara R/A, Dhaka, Bangladesh
Building Details
10 Stories | Residential Apartments
3,660 sq ft per unit
A modern 10-storied residential building featuring contemporary architecture, biophilic design, and sustainable living spaces. Each apartment is thoughtfully designed with abundant natural light, premium finishes, and integration with lush greenery for the perfect balance of urban living and nature.
Inquire About This Project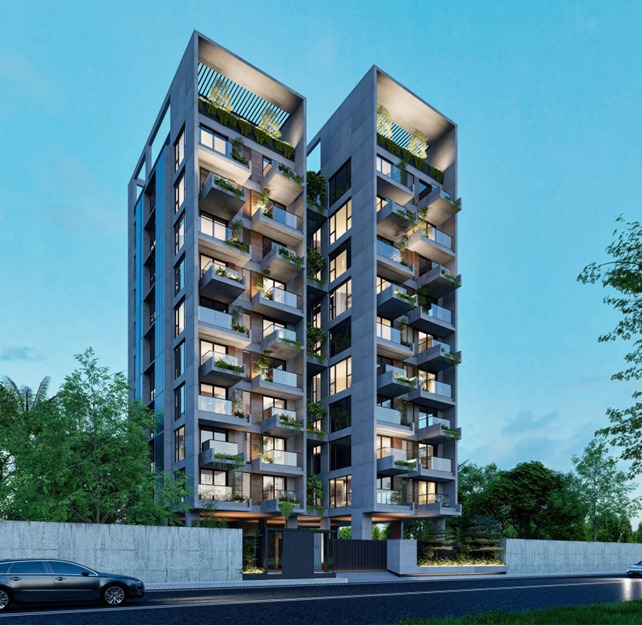
Project Highlights
Modern Architecture
Twin offset towers with clean lines, abundant glass elements, and panoramic views providing natural ventilation throughout.
Biophilic Design
Green terraces on every balcony, rooftop garden with swimming pool, and nature integration throughout for healthy living.
Smart Living
Energy-efficient systems, dual lifts, secure basement parking with multiple spaces, and comprehensive modern infrastructure.
Project Visualizations
Explore the architectural beauty and design excellence of our Bashundhara residential tower through detailed renderings and elevations.
Elevation
Evening elevation of residential building
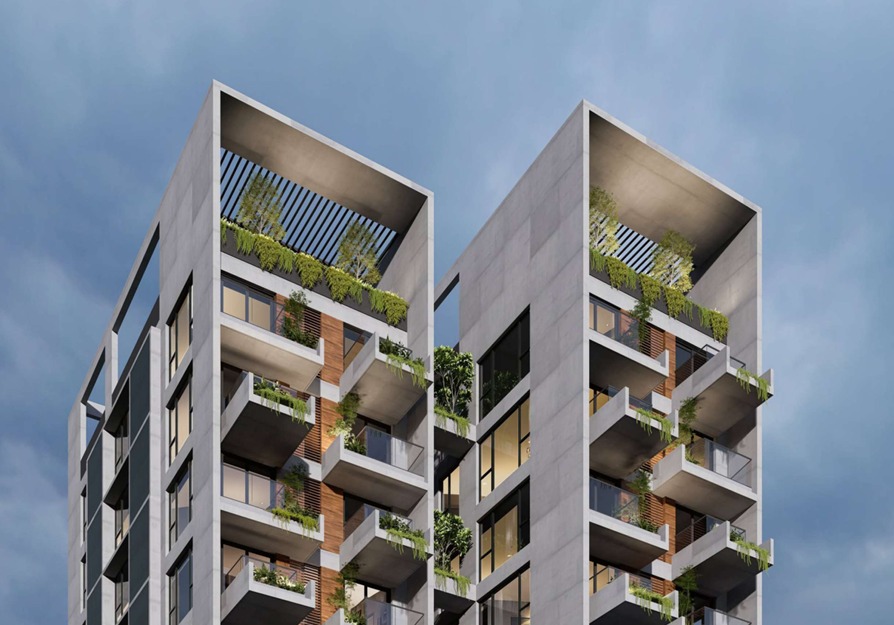
Elevation
Twin towers with biophilic design
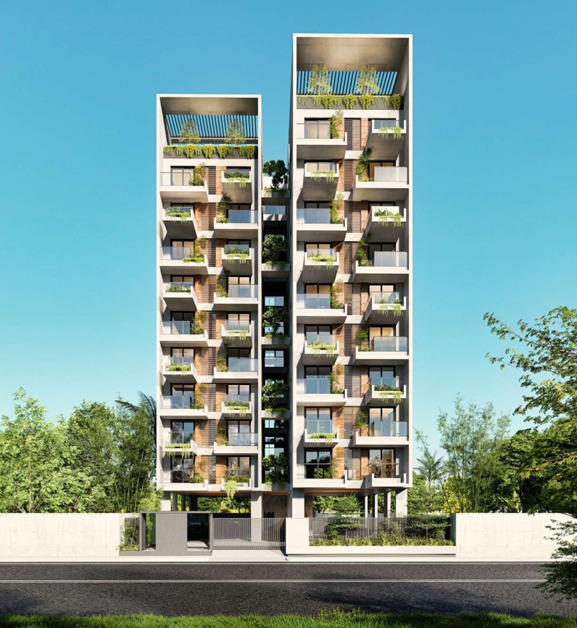
Elevation
Minimalist modern design front view
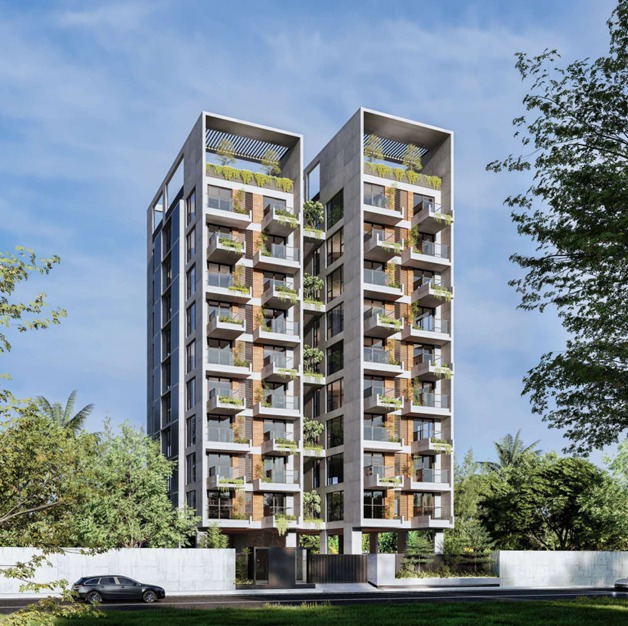
Elevation
Side elevation with green terraces
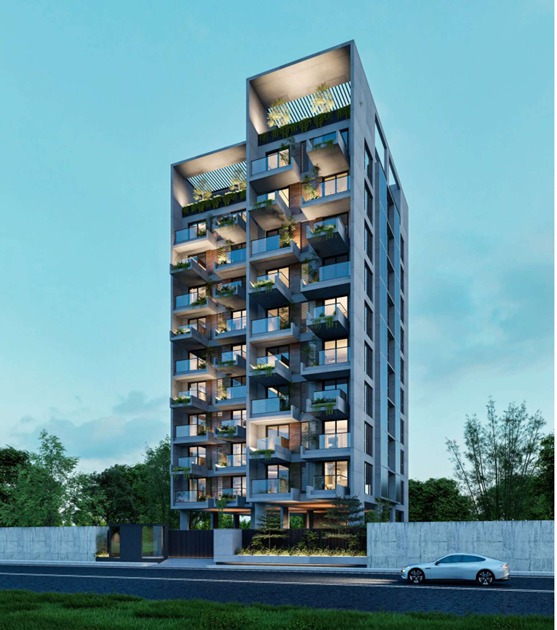
Elevation
Contemporary tower design at dusk
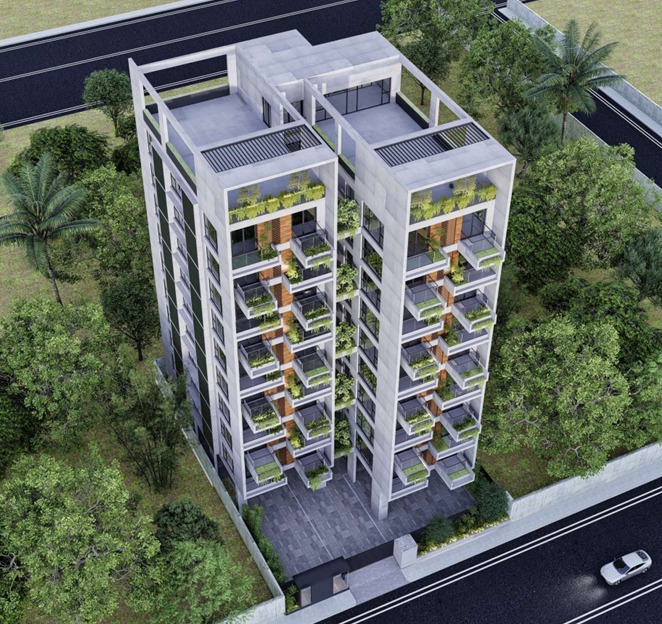
3D View
Aerial isometric view of both towers
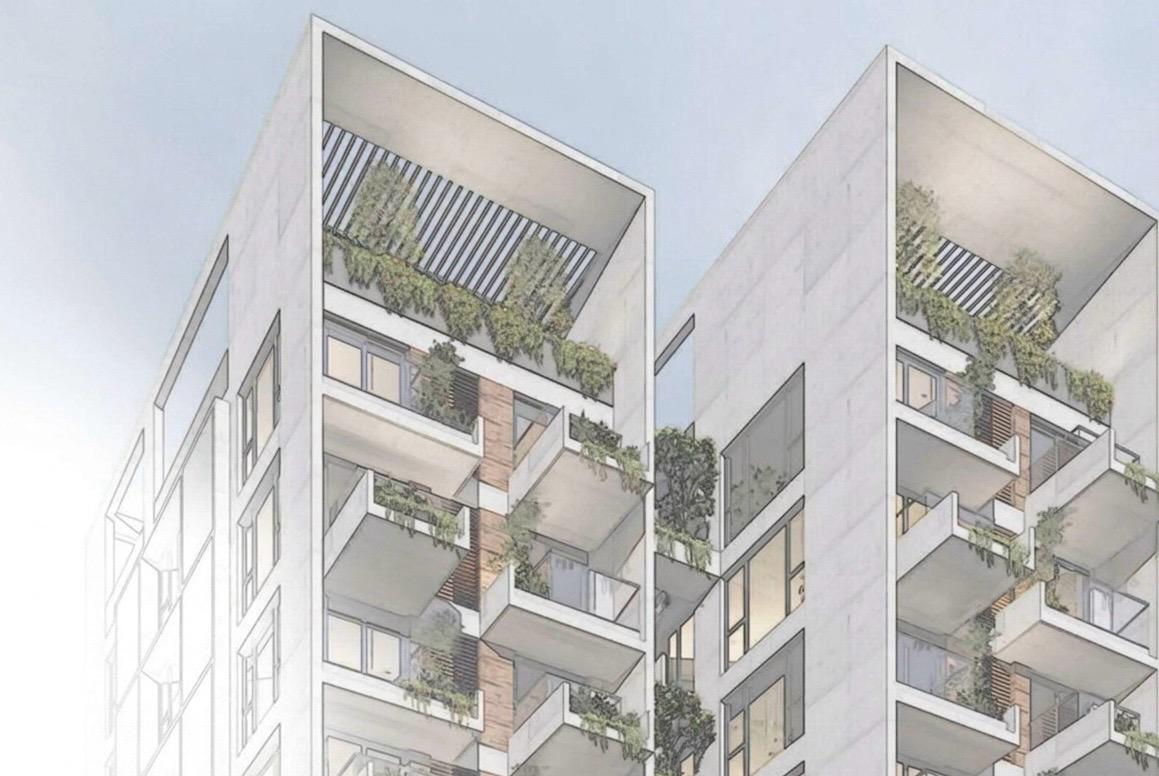
Design Detail
Detailed facade with green terraces
Floor Plans & Layouts
Detailed floor plans showing basement parking, ground amenities, typical residential floors, and rooftop garden design.
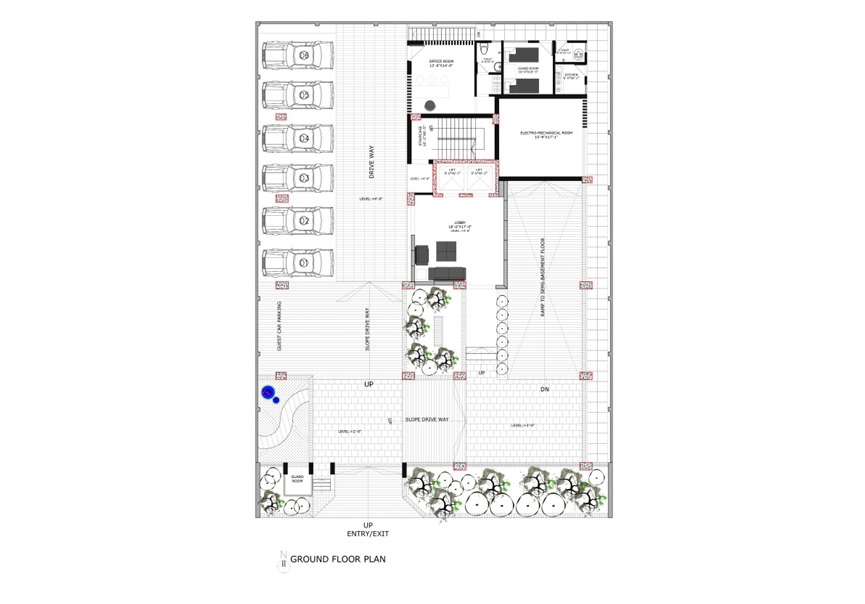
Ground Floor Plan
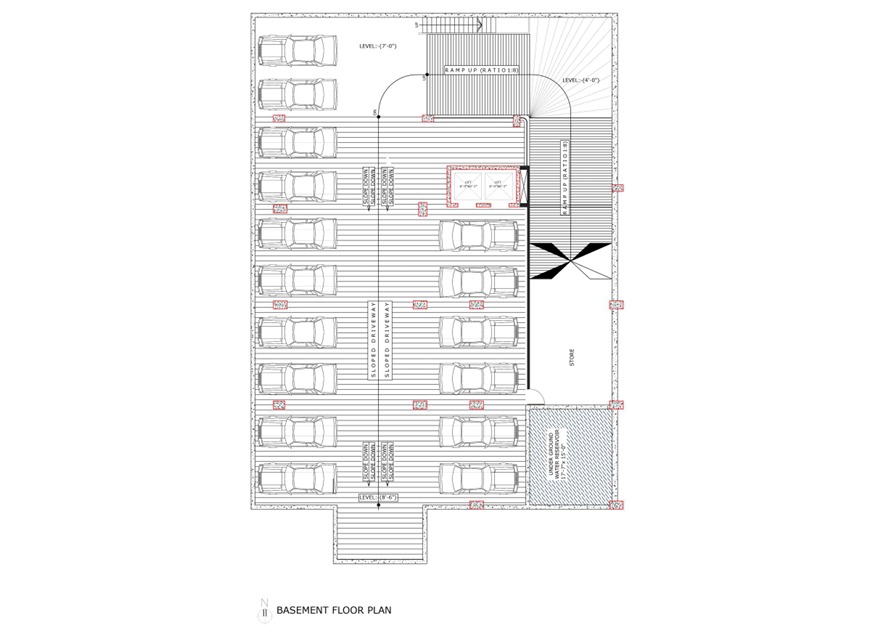
Basement Floor Plan
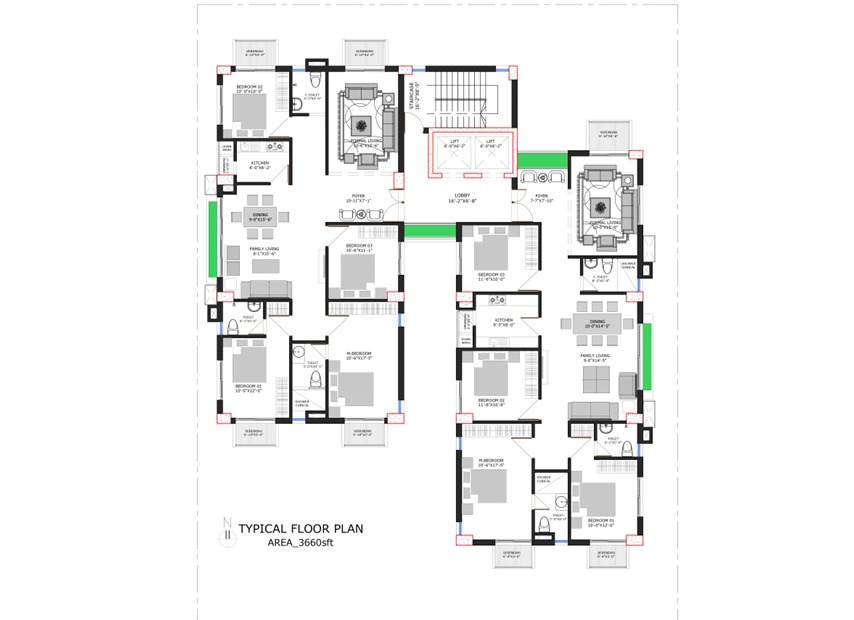
Typical Floor Plan - 3660 sq ft
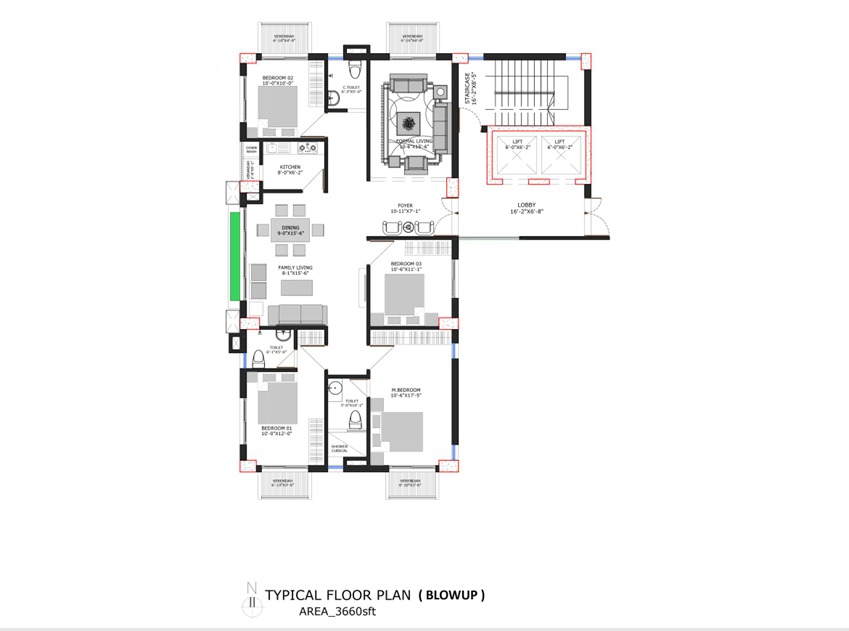
Apartment Layout Details
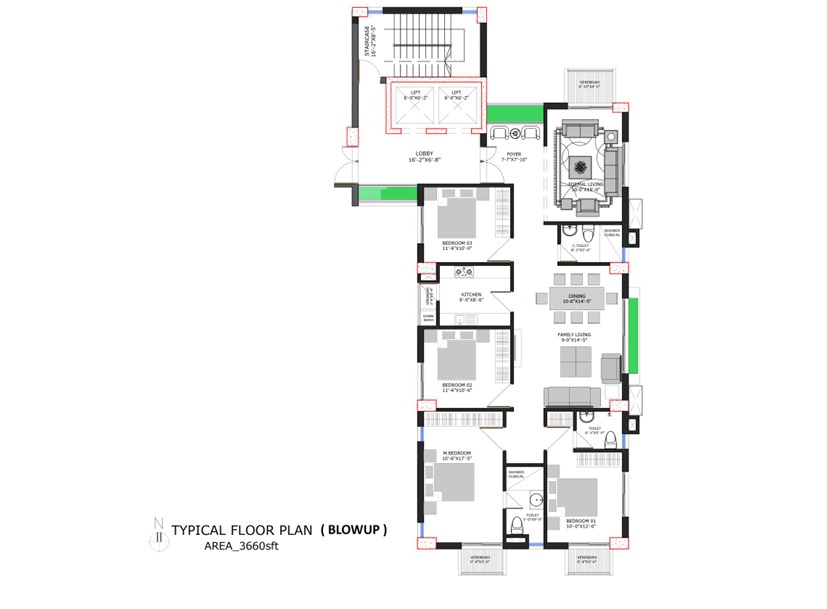
Unit Layout Variations
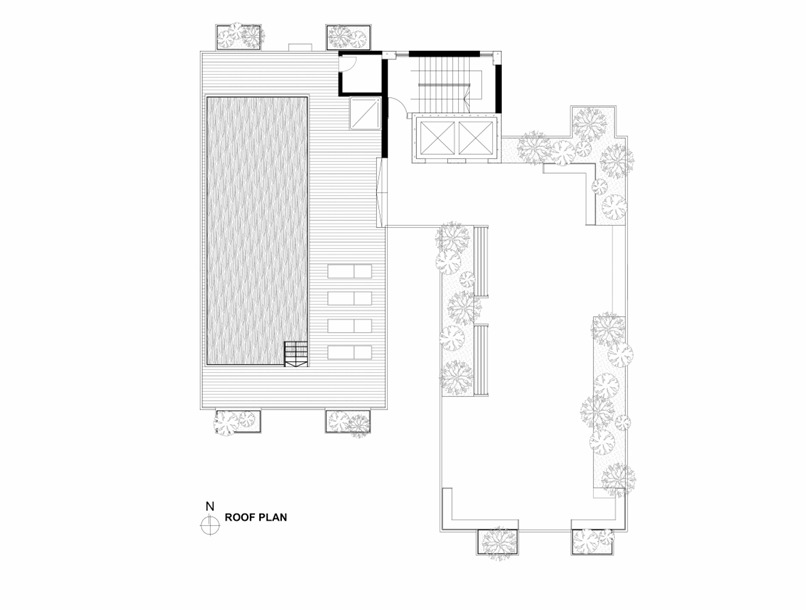
Roof Plan & Garden Layout
Apartment Specifications
Unit Details
Apartment Area
3,660 sq ft
Bedrooms
3 Bedrooms
Bathrooms
3 Full Bathrooms
Private Balcony
With green terraces
Building Amenities
Parking
Secured basement with multiple spaces
Vertical Transportation
Dual high-speed lifts
Rooftop Facilities
Swimming pool and garden
Security & Infrastructure
24/7 security, emergency power backup
Ready to Own Your Dream Home?
Experience modern luxury living in Bashundhara with our thoughtfully designed 10-storied residential building. Contact us today for exclusive previews and investment opportunities.
Get in Touch with Our Team